Showing posts with label the build. Show all posts

Sunday, 22 January 2023

Build in progress: Lady Zonneschut's dressing room, the sash window and the finishing touches.

Hello my friends, 

I started this room as a lockdown project during the first year of the Covid pandemic. And now, after almost two years I have finally time to finish building it. It is the first miniature room I have brought to completion and it has been an interesting learning curve for me. 

In this post I will show you how I made the window to fill in that huge window opening. Well not really. I got so caught up in the work itself That I forgot to take pictures. The above picture tells a lot of the story though. I cut a piece of 2 mm thick cardstock to fit the window opening and measured out where the 20 windowpanes would end up in the window frame. After marking them and cutting them out I had the rough shape of the window. I glued a piece of moulding (visualy) dividing the window in two parts. Then I painted it and and let it dry. 

While the paint was drying I cut out a piece from a clear plastic folder. I would prefer to use wood and real glass for these windows but again, this roombox started as a "lockdown project" and I limit myself to the materials I had available at that time. So cardstock and plastic it is.

And here we have a look of the window from the outside at a dry fit. The outside is not yet painted. I like the glimpse it offers of the interior of the dressing room.

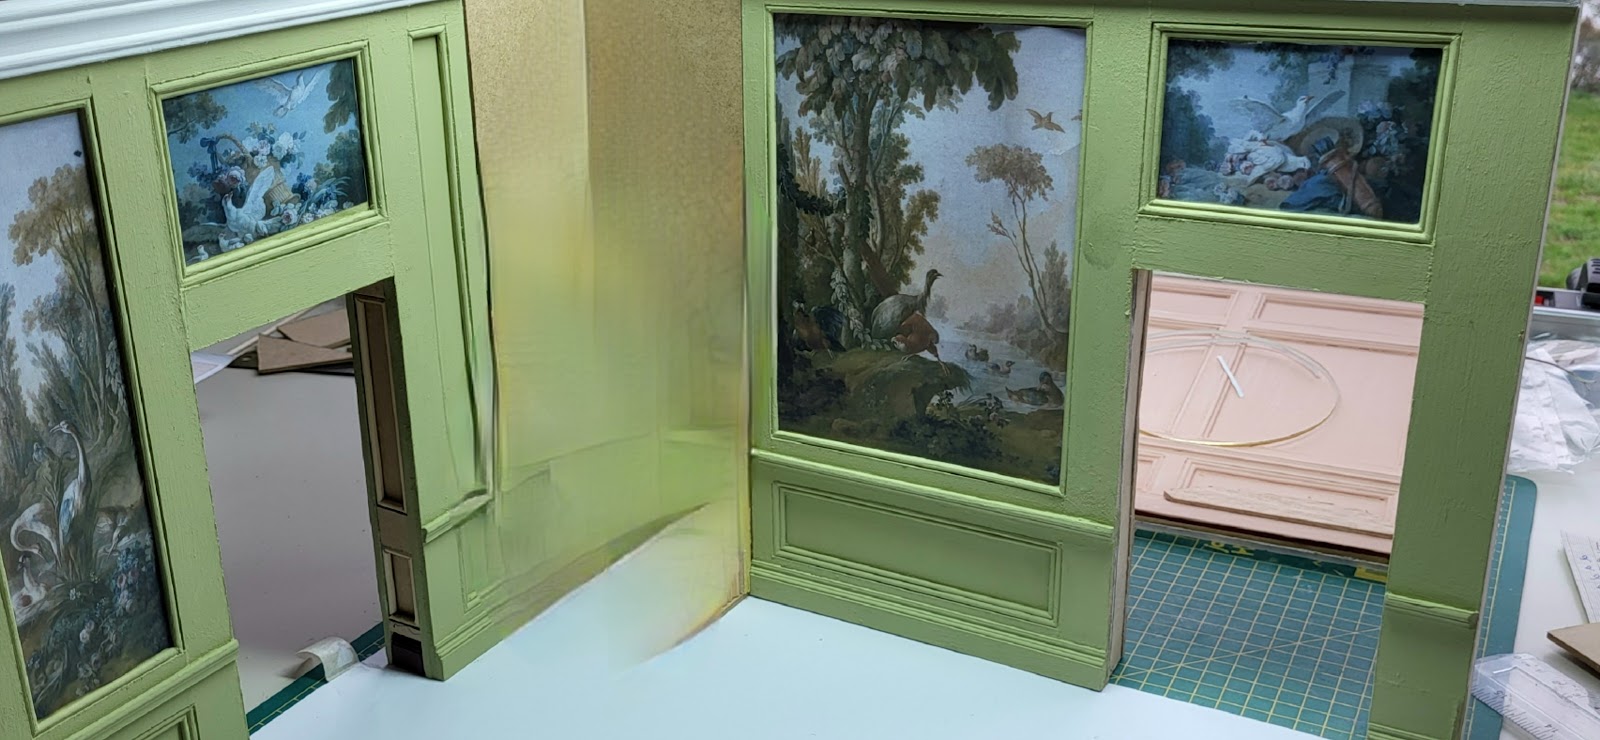
But it does not end there. Because of the altered layout the four original walls no longer connect to each other. So I needed to add some wall pieces to fix the pink background of the corridor or side room to the walls of the green dressing room.

And then you get something like this in the picture above. The dark brown pieces envelop the walls and tie everything together. After I glued the different wall pieces together it became one sturdy roombox. And that is for the first time. 
Until now the walks in all pictures of the room in  previous posts were made with paint cans and whatever was at hand placed behind the loose wall pieces to keep them standing upright. Now that all the wall pieces are fixed together the visible seams needed to be filled in, smoothed and painted over to hide them. 

And that brings us to the dressing room looking like this. A window in place and no gaping gaps in the corners. We're really getting somewhere now! And now it was time to cut the floor and ceiling panel to size. 

And speaking of the floor panel, my chosen floor, the print of a highly decorative parquet floor had started to anoy me a bit. The wallpanels in this dressing room are also decorated with prints and so is the ceiling. Lockdown project or not, all these prints together are becoming a lot of prints for just one room....

So why not try an alternative for the floor?

So, with the help of the brown paint that I used for sealing off the supporting wall pieces I tried to mimic a wood grain for a plank floor. I added the paint with a large brush in a layer thin enough to let the white undercoat shine through in places.

Although the result is bit coarse for 1:12 it looks quite decent for a first try. With a sepia coloured fineliner I have given the illusion of individual planks. 


Now all this is done, it is time to furnish the room and make whatever miniatures are still missing. The picture below
is just a first set up. The "yoga mat" on the floor is just a placeholder for the Chaise longue I am making. But that will be the subject of another post. 


Friday, 23 December 2022

Build in progress: Lady Zonneschut's dressingroom, fireplace and ceiling.


Hello my friends,

One of the key elements in a period room is the fireplace. Often the only means of heat and light in a room.  Until now this vital element was missing. And in a dramatic way even. As seen in the picture below it was a large white void in an otherwise colourful room.
Because the dressing room of Lady Zonneschut is a relatively small room I chose to give it a corner fireplace. With real live versions in my mind I perused my (growing) stash of bits and bobs and offcuts of mouldings to see if I could turn this fireplace into a decent 17th century model.


I did. I made a list if the pieces I needed to cut to fill up thel corner and build up the fireplace. 
I cut out a square hearth floor on which everything would be built. I cut away one corner to give it a decorative edge. 


Originaly the moulding surrounding the opening would stand on a rectangular base. You can see these rectangular pieces 2 pictures up. But these would hang over the outer lines of the hearth floor. That did not look good! So I discarded those together with the now too short mouldings for the sides. I cut 2 new pieces to span the full height of the opening. To me this looks much better. 

But I was not ready to paint yet. Between the mantle shelf and the fireplace mantle I added two brass S-scrolls. I added a few layers of card stock at the bottom and the top of the S scrolls to tie the fireplace surround together with the top moulding. These elements together will form on their turn the surround for a mirror.


I painted the floor and mantel of the fireplace in a dark indigo blue mixed with ivory black. The rest was painted in the sage green I used for the rest of this room. The mirror is a mirror foil and the frame consists of pieces of gilt Dresden paper banding. One day I may replace this with real mirror glass when I find some that is thin enough. But for now this will do nicely.


The blue elements of this fireplace will be marbled of course. The surround should look like a marble or other kind of decorative stone. Using translucent white mixed with acrylic medium I softened the dark blue. The veins are a bit rough and the brighter white dots should resemble little pockets of quarts in the marble. These soften the stark blue base coat.  Do you like it?


The bottom half of this fireplace is now pretty much finished. It now mostly needs to be filled with a hearth plate, a pair of andirons and my original plan for the top half was a number of decorative corbels to display a selection of blue and white porcelain.  But that I will make for another, larger room.  

Here I want a painting that fits into the scheme of the room. I have chosen a panel of the Salon Demarteau with a statue of Cupid amidst the same foliage and roses of the putti fountains i have used for the doors of this dressing room. Here Cupid is supporting an arrow in one hand and a laurel wreath in the other while looking pleased with himself. I am sure that this painting personifies "Amor Vincit Omnia"(Love conquers all) I think that is a nice theme for this room that is the private sanctuary of a lady. 


Just like with the doors I want to frame Cupid as a central panel above the fireplace to fit in the scheme of the dressing room. I cut a frame from 2 mm card stock. cut out a central panel and lined it with cut pieces of 2 mm skewers. These 4 pieces brings the total to 216 pieces of cut bamboo in this boombox! 


Then it was time to paint all the additions green, as you can see in the picture above.And with that done, it is time to turn the attention to the ceiling of this room. Originally I had planned a white ceiling for this room. Just like you can see in the picture above. White stucco ceilings with or without sculpted decorations and/or with a painted central medallion was often the popular choice from the second half of the 17th century up to the 3 quarter of the 19th century. The white ceilings helped to reflect the soft candle light, making the best use of the light of each little flame.


But with the advent of bright gas light it became too reflective. To reduce the glare and soften down the light of this fashionable new light source they started to use colours to cover up the white ceilings again. But the design I have chosen for the painted ceiling predates all that. This design is from around the year 1700.


The sage green of the walls is quite a cold colour. Together with a white ceiling it  would make quite a cool room. But I want this room to show warmth! A luxurious little room to withdraw oneself from the hustle and bustle of a large country house with family, guests and servants. So therefore I turned to another popular ceiling treatment back in the 17th century. The painted wooden ceiling. It is old fashioned and outdated in the time of lady Zonneschut but it was still very popular when the house was built in 1675. So a painted wooden ceiling it wil be!

Imagine that the original beamed ceiling is covered by planks. Hiding the beams from view. This gives a flat surface to paint. The design I have chosen was found on the internet (the site of the Rijksmuseum) and is made by Elias van Nijmegen (1667- 1755).Apart from paintings and portraits he also designed and made interior pieces like overdoor paintings and ceilings.

Because the ceiling in this dressing room will no longer be white the cornice around the ceiling can't stay white either. In period rooms with painted wooden ceilings these cornices, when present, usually get the same colour as the rest of the walls. So here you can see them in green. This changes the look and feel of the room more than I expected it would. The coloured cornice and ceiling make the room look smaller, more cosy and more late 17th century. 


Well my friends, we have come to the end of this post and at the same time Christmas has almost arrived. Only two more days. I hope that the world we be a better place for all living on it than it has been the last year.  

Just to show that it can be quite peaceful, a picture taken from my livingroom last weekend. The ice is gone now, thaw has set in to the delight of the birds and other animals. No white Christmas for us this year. But that is not the most important element of the celebration ofcourse. 

I wish you and your loved ones a very merry Christmas! Enjoy!

Huibrecht


Monday, 14 November 2022

Build in progress: Lady Zonneschut's dressingroom, doors and floors


Hello my friends,

In may 2021 I showed you the last actual work done on the dressingroom of lady Zonneschut. I started work on the dressing room (or 'chambre de poudre' as the nobility in the 17 hundreds loved to us french for everything,) in january of that same year. In the Netherlands we were in lock down at that time because of Covid and I wanted a lock down project. Using materials I had lying around already without ordering new materials online. After the lock down(s) ended daily life soon took over and the build of Huis ter Swinnendael was put on the back burner. Now it is high time to resume work on this room!

The painted wall hangings in this room are copied from the 'Salon Demarteau' which is one of the period Parisian interiors that are on display in the Musee Carnavalet in Paris. As you can see the walls here are painted from top to bottom. I want to let some of the putti that adorn the doors in the salon Demarteau come back in the dressing room. 

But before I started work on the doors I should first finish the door openings where the doors go into. They still needed to be divided into panels and decorated with bamboo skewers like I did on the walls and the window opening. Besides that the door opening in the (new) back wall also needed an opening cut out of it. Because I changed the plan for Huis ter Swinnendael as a dollhouses with outer walls into room boxes within a large mahogany wardrobe this room is rotated 90 degrees and there is no longer need for a fourth wall acting as a door. 

This fourth wall was the one with the window in it so you could still look into the room when the door was closed. Now the room is turned so that a side wall with only a suggested door has become the back wall. The suggested door now has to be a real door because the discarded wall will be used as the back wall of a small room leading off of the dressing room, and visible through the yet to be cut door opening. 

The Anteroom behind the dressing room can not have the same colours and painted wall hangings as the dressing room. So the painted landscape with birds is ripped out and filled in with some mdf and cut bamboo skewers to turn it into a fully paneled wall. I continued cutting down skewers for the panels in the door openings. The total amount of the cut pieces of bamboo skewers in this room box has reached 204. (yes I counted every one of them!)

When the glue had dried I painted the wall in a coral pink to keep it light and set it off from the sage green of the dressing room. The door openings were painted green or pink depending on the place of the door in that opening.

Now it was time to turn my attention to the doors themselves. The cut-out from the back wall fits right in the door opening so that will be my door. Waste not, want not. I first printed some of the putti amidst flowers and foliage to cover the whole door. Belonging to the same room they go along the painted wall hangings well. But covering the whole door looks very bad indeed. At least it does to me.


They need to be framed as a central panel for a door to fit in the scheme of the dressing room. I cut a frame from 2 mm card stock. cut out a central panel and lined it with cut pieces of 2 mm skewers. 4 pieces per door multiplied by 2 doors, that brings the total to 212 pieces of cut bamboo in this boombox!

After the glue had dried I painted it sage green. Printed a smaller version of the putti adorned fountains, cut them out and glued them onto the door. Glued the frame over that and, "et voila", a finished door. 

Well apart from the doorknob and the hinges of course. That I will make soon in order. I have them lying around somewhere... but where? Never the less, I quite like this door, much better than the test run. Now I have to make the second door like this as well. 

With the doors covered (literally and figuratively) it is time to turn my attention to the floor. Although parquet floors were not very popular in the Netherlands until the end of the 18th century (the elite preferred wooden planking that could be scoured clean every week) I want to turn this dressing room into a luxurious little jewel box. Lady Zonneschut uses this room, apart from dressing and bathing,  as her little boudoir. And let me tell you that she is not impartial to a bit of luxury!

Therefor this exuberant design for a parquet floor with scrolls, flowers and garlands will become the exception to the rule. I will tell you right away that I will cheat here. Instead of copying this design in real veneer I use paper prints that I will varnish several layers.  

I am tempted to try and cut this floor design out of veneer, but that will be a future project. Now I want to finish this room box. Preferably before Christmas. 

Well that is it for now. I hope you have enjoyed reading this as I have of showing you this progress. The picture above also reveals the topic of my next post. If you look closely you will see something new and unfinished in it...

Huibrecht 


Tuesday, 20 September 2022

And now for something radically different...


 Hello my friends, 

In the past few years I have worked (slowly, very slowly!) on making miniatures and rooms for a double room deep dollshouse complete with facades and roof. All according my plan and designs for Huis ter Swinnendael. The fictitious country estate around the year 1806 where the Zonneschut family used to spend its summers here. But, in the last ten years of their lives, have taken up their residence here permanently. 

I have also started on building the first few roomboxes that, together, will make up the house as designed. Due to real live events and other reasons the scheme for building these rooms has been delayed a few times. But stil, the plan had remained the same.

Until now, that is... 

After much consideration I have decided that I will turn Huis ter Swinnendael into a Cabinet House. Not similar but inspired by the 17th and 18th century cabinet houses (aka Babyhouses) you can find in several Dutch museums. 

Why? Because I have come into possesion of a mahogany wardrobe from around 1880 that has always been in the family since then. It is part of the bedroom furniture set my parents have used as long as I remember. This wardrobe is the only part of the 7 piece set they have not used the last 11 years. Why, you ask? Not because there is anything wrong with it. No, but their current bedroom has a large built-in wardrobe and the ceiling is a few centimeter too low to house this (elegant) beast. Bedroom ceilings in the Netherlands usualy vary between 2.4 and 2.6 meters. The top of the carved scroll is 2.7 meters high... So what to do with it? 

Throwing it away is not an option. Keeping it stored away in the attic does not do a piece of furniture like this any good. It is quite a large cabinet. Deeper than normal and with the carved ornaments on the hood it is uncommonly high... wait, a cabinet...  A cabinet house!

It took me some time to come to terms with the idea. After all, converting Huis ter Swinnendael into a Cabinet House does alter the project quite a bit. I have put quite some time, thought and effort in the original plans that I will now set aside. 

But that is not all. A few of the planned rooms will have to be scrapped or altered. The 21 rooms of the original plans will be reduced to 16. It could be more but I want to compomise as little as possible on the original rooms. But on the other hand, it is a pretty big piece of furniture. Measuring on the inside a width of 140 centimeter by a depth of 50 cm and a height of just over 170 cm, I can easily fit 5 tiers with rooms into it without needing to adjust the ceiling heights. As I said, some rooms will need some modification in order to fit, but the cabinet has enough room for a decent selection. 


The mirrored doors make sure that sunlight can not fade the colours of miniatures or fabrics when closed. 

The two drawers, that nice and deep, are already in use. The one on the right stores items of furniture and other miniatures that have not yet found their place in a room (at this point my whole collection). The left drawer houses the kits and half/almost finished projects. My tools and craft supplies are stored in the workroom.

What alterations do I mean? When we look at Lady Zonneschut's dressingroom some of these changes can be made visible. In the original plan the wall with the window and windowseat (on the right in the picture) would be the door to open the room to us. Behind the door in the oposite wall the corridor next to the room would be visible. On the top wall in the picture, a door would stand ajar to suggest another room but there would not be an actual acces to a room. The door in bottom wall would be fake and not open at all. 

In the new situation the opening wall dissapears. I do not want to part with the wall with the window and windowseat. Nor the two walls where the fireplace will go in the corner. So I turn the room 90 degrees. The original "left wall" with the fake door is discarded. The original "right wall" has now become the back wall. Inside the cabinet there will be ample spaceeft behind this roombox. Because now the room is only 33 cm deep while there is room for 50 cm. It would be a shame to let these 22 cm go to waste. So the door that would only stand ajar will now have to be able to open in its entirety. This will make a new corridor or little cabinet visible. So a hole must be cut in the back panel of that double wall to open it up.

A fiddly job... But it would be a shame to throw the now discarded wall away ( ánd not use those 22 cm to my advantage) the discarded wall will be altered to become the back wall of the small room this door opens out on. Waste not, want not! 

Being a small room it will need a more simple and cheaper decor. I will remove the painted wallpaper and fill the large area with paneling. The colour for te woodwork will change from sage green into a cool light blue or a light coral pink with decorations in white. But all that will be the subject for a new post. Because I have not decided yet what the colourschem should be...


All in all I think it is justified to call this to be a radical change of plans. I hope that you will like it none the less. I will always have the drawings of the original plans. They will not change or be thrown away. It is an important part of the development of my miniature house.

Huibrecht

Thursday, 3 June 2021

Build in progress: The Stewards office, walls and a fireplace.

Hello my dear friends. Thank you for your lovely comments on my last post. From Lady Zonneschut's dressingroom upstairs we now go downstairs into the cellars of the house, the domain of the servants. 

Today I want to share some progress on the Rentmeesterskamer (Stewards room). It will be the grandest of the downstairs rooms. But it will still be quite modest in respect to the upstairs rooms. As you can see in the picture below, made of the cardboard model of the house, I had originally planned a wooden skirting board with a dado rail to emphasise its higher status.  But with the floor level being flush with the water level of the moat, the rising damp would eat away the wooden panels. (great challenge for aging though!) So It will be a mopboard or skirting of tiles only. And I dropped the blue on the picture below and opted for brick red for tbe wood. 

By the way... Some of you asked me what a rentmeester or steward was. Everybody knows the butler, the head of a Victorian household. And, if the "whodunits' are to be believed, the favourite suspect of every detective in a murder inquiry. The steward was, since the early middle ages, in charge of the whole estate in the absence of the owner. Originally that included the household as well. But those two roles got separated into different positions and thus the butler appeared on stage. In the Netherlands of around 1800 a butler in the English sense was not common at all. That role was often performed by the housekeeper in a sense of assisting the lady of the house. 

Rijksmuseum: The Tenant Farmer's Rent, Quiringh van Brekelenkam 1660-1668

The estate however was, besides the house and its park, largely an agricultural enterprise with tenant farmers and perhaps even wind and watermills. There tenants and other farmers could mill their grains at the cost of a fee, et cetera. The estate could have waterways with locks and bridges, and roads where toll had to be paid. Those tolls, fees and rents formed an income for the landlord. Other income would be generated through exclusieve hunting and fishing rights that the landowner held on the waterways and fields/woodlands in and around the estate. And someone had to keep the accounts, check the state of these roads and waterways and make sure that everybody on the estate did and paid what was due. And last but not least, someone to make sure that the country manor house and gardens are well maintained while the owner lived in the town during the winter months. That was in short the job of the rentmeester (steward).

So this room is basically an office. It will hold the records and the treasure chest of the estate. This is also the only room tenants will ever get to see in the house. And that probably only on the days that the rents are due. So de décor must show that the steward is not someone to be trifled with. It must be sufficiently grand to impress tenants, suppliers and supplicants. But not too grand in order for the steward to forget his own place in the social hierarchy. 

Well, enough chit-chat. Time to go back to the build. I have given all the pieces a basecoat of primer to seal of the MDF from moist. It should now be sufficiently protected against moisture. With spacers I have built up the thickness of the walls where I need it. The thick spacers also reinforce the walls. The spacers are also used  to hold the floor, walls and ceiling together. The floors and beams/ceiling decorations will be added later. 

With all the parts of the box assembled and fitted together it is time to direct my attention to the décor. 

Windowseats need to be added into the arched opnenings. This roombox will be envelopped by an out box or cabinet with the windows set into them. Basically the walls you see here  are half the thickness of the final walls. 

Up and into the renaissance windowseats were often literally built in the wall. This picture above is from castle Nijenrode in the province of Utrecht. In 1675 the year Huis ter Swinnendael was built this type was already old fashioned but stil used in the downstairs rooms. 

As you can see I have build them up out of pieces of mdf and remnants of the spacers used to build up the walls. The floors of these windowseats will be tiled with the same tiles as the floor. For the seats I cut off bits of red ceder and glued them into place. 

To finish the off I stained them with a light oak stain. I want to distress them but keep that for after the move to our new house. 
Now it was time to direct my attention to the fireplace. 


The fireplace and chimneybreast are an early 17th century type. It will be free hanging from the wall without collumns or corbels as a support. The chimneybrest will have a simple panneled division. The open hearth underneath will be backed by blue Delft tiles. Two tableaux depicting prince Maurits of Orange and prince Hendrik Friso of Orange. They will be seperated by a few rows of black tiles in the middle. The mantleshelf will be a piece of a thick oak picture frame I found for 50 cents at a charity shop that I have sawn in half. 

The other half is destined to become the the top of a 17th century linnen cabinet. A ‘Kussenkast’ of which you can see a fine example in the picture below. Literally translated this cabinet is called a “Pillowcabinet”. Not that it was built to keep pillows in, but the rectangular protruding decorations on the doors resembled pillows in the eyes of the 17th dutch. :-) Something similar to this will be one of my future projects to reuse the left over part of the frame.


But  back to the fireplace. On the middle panel of the chimneybreast is room for a picture. Here it will be a print of the allegory of abundance holding a cornucopia. A discrete reminder to the steward of what his lord and master expects from him. The accumulation of wealth for the family who lives upstairs in the summer months. :-)
The mantleshelf and chimneybreast are painted with rustoleum chalkpaint for furniture. The colour is called brick red. This will be the colour for all wooden parts like the fireplace, the ceilingbeams, the door and the windows. 

And now comes the tricky bit. There will be some decorations and I want them to be painted as grisailles. I have never done this before and find this very daunting. But, nothing wagered nothing won! But that is for a next post. 


Underneath the chimney breast, the back wall of the hearth will be decorated with Delft tiles. I ordered porcelain tiles from Kruger tiles on Etsy and carbon from a pencil and a sharp pen to copy the outlines of the two princes on the tableaux that I sticked on a large tile. I hope to soon be able to ink them and paint them, amd have them fired in a pottery kiln.

But that’s it for now my friends. I will show you that in next episode.

Huibrecht