Showing posts with label architecture. Show all posts

Thursday, 9 April 2020

Time to start building! the cellars in the east wing.


The project of building ones own house is a time consuming endeavour. Stressful but exciting. Espescially when one can't help with the actualy building work and has a fulltime job. The project of building a dollshouse at the same time is also quite laborious. And, unfortunately, the dollshouse always comes last when choices have to be made between these three.

But an important step has been made! Those of you who have been following my little blog for a while, know that I started with drawing sketches of floorplans and facades to choose the type and look of the house. After the ideas of a Regency townhouse, a baroque 'Lustschloss' for a German Prince, and a castle in the Gothic revival style. In the end I decided to go for a Dutch country house built in de Dutch classicist style that was popular in the second half of the 17th century. The Dutch golden age for Architecture. But my search was not over yet…
First I drew a freestanding house (more than 3 meters in length!) that would take up an 
entire room to display it. Too big and too impractical… (sigh)


Then I drew this one room deep example. With an added tower as a little bonus. 
I quite loved the division of the façade, but the depth of one room bugged me. 
I missed the see through from one room into another which was so much 
fun in the first design.
I combined elements of the first two designs into what would/will become Huis ter Swinnendael. 
A house of double depth with a double height art gallery that can only be seen through other 
rooms and which will receive (most of) its light through a skylight topped with a dome.
Large and spacious but still standing against a wall and thus saving a lot of space.


Then, I made a 1:48 maquette of the house in cardboard. With the rooms lined with paper designs made with Windows Paint. The maquette helped to to give me a better impression of scale and decor. And point out a few flaws that the drawings did not reveal. So I adjusted those. For instance the first room floor height was lowered, and the central wing with the art gallery and the grand staircase was widened.

The model of the house. the focus lies on the rooms and their decor, and not the 
outside appearance. as you can plainly see. :-)
And the model broken down into the separate floors and rooms. The colour schemes are
not fixed but help to give the style and mood that I want to give each room.
Then I started to saw the nescesary walls out of  MDF to construct the first rooms....  That did not go well. I am not used to do carpentry. My measuring was not precise enough, my sawing was not straight enough. In short, a disaster. It all ended up in the bin. Apart from taking some time off of the construction side of things, the work on Huis ter Swinnendael continued.

And with time came a solution. I started to redraw the house in a designer program so that I could draw every component to the milimeter and then have it cut out by a local lasercut company. It took some time to get used to the design program, but finaly I had the right drawings.

Scaled to the millimeter!
And now, almost a year after I threw my hand sawn pieces in the bin, and nearly two week after I placed the order, this package arrived! Yess! And now the assembly of the first rooms can begin. These walls, floors and ceilings make up the roomboxes which later will slide into the house itself.

I won't build the house in one go. I start with the east wing, from cellar to gable. Then construction 
wil start on one of the other two parts. So in the end it will be 3 cabinets with rooms shoved 
together to form one large house!
It is time to come out of the box, my dears. I have long waited for this moment! :-)

First I will paint every surface with a white primer. That way I close every piece off from the air and prevent moisture from getting into the mdf. It should also reduce the risk of warping I'm told.

Room 1: One floor, one ceiling, and 6 walls? Check!

Now I can assemble the pieces.  Country houses like Swinnendael usually have thick walls and these are thin boards. This thickness is created by dividing the inner and outer wall panel with wooden spacers. This way these walls also leave space for the electrics, and for gib-doors, wall niches, secret passageways and all that. :-) Some wall panels will be fixed to the floors or ceilings and the "fourth wall" of each room will later be attached to the outer door of the cabinet. I want to be able to disassemble the rooms easily without having to rip up glued parts and damaging them. Hopefully this system of roomboxes will work in reality as it has done in theory. Only time will tell.

Well, that's it for now my friends. I hope that you have enjoyed this little post. The pics are not that spectacular, but for me this signifies an important step. The construction of Huis ter Swinnendael has begun in earnest! 

Huibrecht 

Sunday, 22 September 2019

The build: Laying down the foundations.

Hello my friends,

I think this title is quite apropriate. There are no cementmixers in site. Nor is there a large hole in the ground where foundations will be made. However. If you have read this blog from the beginning you know that I first started sketching and drawing several buildings in different styles and of different era's. (Georgian, Neo Gothic and Dutch Classicism) Then, when  I had chosen my theme and era, I built a maquette or mock up of the future miniature house  from cardboard and paper.

And now finally, over two years after my first sketch, I have started the first of the twenty-one rooms in earnest. therefor now is the time to tell a bit more about the construction that I have in mind.  I will not build the house as one solid behemoth of wood, paper, glue and paint. The house will be made up of three 'cabinets' one for each of the three wings as you can see in the drawing below. So we'll have the west wing, the central part and the east wing.

All good things come in three's


Every one of the twenty-one rooms will be its own roombox. The grand staircase and the ancestal gallery in the central part  will be double height and rise up almost 68 cm. (am I mad?) but the other rooms will be proper roomboxes. When finished they will slide into place in the structure of the house that also forms the outer shell of the house.

Lines, lines, lines...

The roomboxes will be made not per floor but per wing. Therefor I will start with the seperate rooms in the east wing. This means that from the service rooms in the cellar I will first make the "kookkeuken" (warm or cooking kitchen) and the "Rentmeesterskamer" (stewards room).

From the Beletage I will make the ''eetkamer" (diningroom) and the "kleine salon" (small drawingroom). Then comes the pivate apartment of sir Zonneschut with the "bibliotheek" (library) and the "blauwe slaapkamer" (blue room) and a corridor on the second floor. Finaly the attic floor will show the "kleerzolder" (clothes or washing attic) and the opbergzolder (storage attic).

When they are finished, which will take a few years I guess :-S, I will start on the second phase of the build which will either be the central part or the west wing of Huis ter Swinnendael.

All the outer walls together....

But back to the first room. If you click on this link you can read up on the 6 rooms that will form the cellar floor of the house. That page is written in Dutch but with the translation tool in the top right you can translate it into your own language  if you prefer. But as I said only two of those six basement rooms will come in the wing that I'll make first And those are those in the pictures below. 

Model of the "Rentmeesterskamer", the stewards room. 
Model of the "kookkeuken", the cooking kitchen.

My first attempt to cut the walls were not succesful. I did it by hand and the cuts were not nearly as precise as they needed to be. I am saving up for a table saw but with all the miniatures I buy in between that fund gets to be depleted every few months. ;-D

So I have drawn the walls of the first roomboxes with the help of a computer design program, in order to send them to a company that lasercuts different materials to order. I have to tweak the drawings a bit becaus I have decided that the walls that will open up the rooms as doors will be in different places than originaly planned. I plan on doing that after next weekend when  I have visited the miniature show in Arnhem.

And, as you can see in the picture of the Kookkeuken, I will have a lo of tiles to make... A huge pile of tiles...

I honestly can not wait. The game 's afoot!

Huibrecht


Tuesday, 8 January 2019

Maquette: de zolders - The attics

First of all I want to wish everybody a very happy Newyear. I hope that 2019 brings a lot of good things to all of you! And I would like to thank you all for your nice comments on my last post. And welcome to Brandy Wilcoxen for becoming the newest follower of my blog.

I start the new year with finishing the model on which I will base the Dolls' house itself. So today I want to do a post to show you the plan for the attic of Huis ter Swinnendael.

Model making in progress. Putting the empty boxes of the winebottles to good use. :-)

Because of the domed ceilings in the large entrancehall, and the ceiling and lantern on the roof above the art-gallery, the floorspace of the central part of the house can't be used on this level. Because of this, the attic will only have four rooms.

The lay out of the attic rooms.

On the left side there  will be the kleerzolder (clothes attic) where the clean clothes and linnens are mangled, ironed and pressed. The black blob surrounded by the blue and white tiles is where a stove will stand. It will be used to heat up the irons. The cupbourds surrounding it have shelves to store the linnen that is pressed and folded but not stored downstairs in one of the bedrooms. I will need to make purpose furniture like a linnenpress and a mangle and tables for ironing end folding.

De kleerzolder or clothes attic.

Behind it, separated by a latticed fence will be the attic where obsolete furniture and household items will be stored.  Perhaps I will add a mezzanine floor above the attic for storing the wood and peat that fuels the hearth and ovens in the kitchen and the fireplaces in the rooms. But I am not sure yet. In townhouses, fuel was always stored in an attic. It was high and dry and an ideal place. Swinnendael is a country house within a park. Its trees provide all the firewood that is required. From there it could be hauled to the house when required via the servants entrance.

The storage attic.

In the opposite wall is a door which will give access to the space above the enteance hall. It won't be a room/attic but can house the winch used to lower and raise the large chandelier that will hang in the entrance hall below it.
The third room in the attic will be the maids room. It will be situated in the right wing. It will have Bedstedes (built in beds) for the housemaids to sleep in. In between you will find builtin wardrobes. Perhaps some sewing and repairwork and darning was done here in the evening. Like in the staff rooms in the cellar the rooms up here will be whitewashed. Because of all the wood there will be no open fires on this floor. The maids room and the kleerzolder will have iron stoves standing inside the fireplaces. I have read that in the 17th century these kinds of stoves were imported from germany. The spectacular Rembrandthuis dollshouse has one as well.

The maids rooms with three box-beds or bedsteds.

They were no doubt more economical than open fires but that probably was not inportant to the family residing here. Their park provided all the fuel the needed. So I plan to put them in the attic for safety rather than economy.
And last but not least, this attic will house a secret. A room that even not all the current inhabitants know about. Behind the maids room lies a small space tucked away. It is a "schuilkapel" or secret chapel. Schuilkerken were catholic churches which were condoned in the Republic of the 7 provinces but whose places of worship ought to be concealed from the public eye. To be accepted as a member of the elite one had to be a protestant.

The secret chapel, used as an oratorium by Lady Zonneschut.

I imagine that the grandfather of Carel Polyander Zonneschut had secretly converted to catholicism and a chaplain held holy mass here. Probably on a sunday after he and his family and staff had attended the protestant service in the village church. A chapel that was forgotten when his son, the fiercely protestant father of Carel Polyander closed it off.
However Carel Polyander is an 18th century amateur philosopher. He is an atheist at worst and an agnostic at best. Despite the troubles in the family, he loves his wife dearly. When they lived in Paris, during his ambasadorship, his wife, Lijsbeth-Anna Zonneschut, converted to catholicism. When they returned to the Netherlands he reopened the chapel and redecorated it for her to use as a private place of prayer. I imagine her praying here, hoping that her royalist husband and revolutionary son will bury the hatchet and make peace again.

The secret chapel,, dedicated to Saint Sebastian.

Thank you for popping in. I  hope you like my plans for the attic floor. The model of the dollshouse I am building is finaly finished. Of course details and colourschemes will change throughout he build but this maquette will be the blueprint for the real deal.

Feel free to leave a comment below. That's it for now. Enjoy you'r own projects and till the next time!

Huibrecht


Monday, 4 June 2018

Maquette: De privé appartementen - The private appartments

Allereerst wil ik jullie allemaal bedanken voor jullie interesse en reacties op mijn project. Verder een hartelijk welkom aan Mieke Miniatuur & José Cardoso Brito als nieuwe volgers van mijn blog.


De eerste verdieping bevat de privévertrekken van Huis ter Swinnendael. Tenzij gasten blijven logeren, of door de heer des huizes in de bibliotheek worden uitgenodigd, komt hier niemand behalve de familie en het personeel.  De kamers zijn nog steeds ruim en hoog, maar kleiner en intiemer ingericht dan de vertrekken op de bel-etage.

The privé-vertrekken van bovenaf - The private appartments seen from above

Via de trap in de hal komt men op de bovenverdieping van de kunstgalerij. Op de eerste verdieping. Aan weerszijden van de galerij ligt een appartement bestaande uit een overloop en twee vertrekken. Links ligt het appartement van de heer des huizes, terwijl aan de rechterzijde het appartement van de vrouw des huizes ligt.

Sinds de Bataafse revolutie van 1795 praten Polyander Carel en zijn vrouw Lijsbeth niet meer zo veel met elkaar en delen ze ook het bed niet meer. De reden daarvoor wordt in een latere post uitgelegd. Laten we eerst eens naar de kamers gaan kijken.

De 1e etage - the second floor.

Het herenappartement:
De overloop:
De overloop is niet meer dan een gang waar wat schilderijen hangen en een stoeltje, of een consoletafel tegen de muur staat. Van hieruit kan men de slaapkamer van Polyander Carel binnengaan of de bibliotheek. Omdat er weinig direct daglicht binnenkomt, zoals in de kunstgalerij, zijn de kleuren hier licht gehouden. veel wit en lichtgrijs, en een roze zijden wandbespanning. Bij de herinrichting in 1772 zijn de oude bovendeurstukken vervangen door spelende putti.

De overloop - the landing

De blauwe slaapkamer: (nr. 15)
De slaapkamer van de heer des huizes. Deze kamer is in de Louis XVI stijl ingericht. Het wordt de blauwe kamer genoemd vanwege het blauw geschilderde houtwerk. De bovendeurstukken stellen twee medaillons met dameshoofden voor, die geschilderd zijn als cameeën. Boven de spiegel op de schouwboezem is ook een schildering in camee aangebracht. Verder zijn de wanden in de buitenmuren voorzien van houten wandbetimmeringen en de wanden in de binnenmuren voorzien van een zijden wandbespanning. Tot in de 19e eeuw was het niet gebruikelijk om stoffen wandbekleding tegen de buitenmuren aan te brengen omdat de stoffen  kostbaar waren en het risico op beschimmelen te groot was. 17e eeuwse huizen en kastelen kenden namelijk nog geen spouwmuren.

De blauwe slaapkamer - The blue room

Het model van het bed dat in deze kamer zou moeten komen heb ik helaas nog niet in elkaar kunnen zetten. Ik wilde alleen niet langer wachten met deze update. dus hier een plaatje samen met het groene bed om je een idee te geven van hoe het bed er ongeveer uit komt te zien.

Groen bed & blauw bed - Green bed & blue bed.

De bibliotheek: (nr. 14)
Deze ruimte bevat de boeken en prentencollectie van Polyander Carel. Nu hij sinds de Bataafse opstand geen openbare ambten meer bekleedt, wijdt hij veel tijd aan zijn hobby's zoals geschiedenis, geografie, scheikunde en astronomie. Daarom hangen aan de wanden enkele landkaarten, en astronomische afbeeldingen. Verder hangen er ook twee schilderijen met scenes uit Venetië. Die heeft Polyander Carel meegenomen tijdens de grand tour die hij maakte toen hij nog jong was.

De bibliotheek - The library
Polyander Carel is een product van de verlichting en geïnteresseerd in alle ontwikkelingen in verschillende takken van de wetenschap. Hij besteld en leest allerlei boeken over wetenschappelijke doorbraken en theorieën. Hij bestudeert de maan en sterren vanaf zijn balkon, experimenteert met chemicaliën, en doet natuurkundige proeven met elektriciteit en magnetisme. 

De vierde muur - The fourth wall

Als vermogend man heeft hij de middelen om deze liefhebberijen te financieren en dure wetenschappelijke instrumenten aan te schaffen om zelf experimenten uit te kunnen voeren. In de ruimte moeten daarom naast boekenkasten ook een paar globes, een telescoop, scheikundige opstellingen met glazen kolven retorten en een destilleerkolom komen, evenals een leidse fles en een condensator.

Het damesappartement:

De overloop:
Deze overloop is min of meer hetzelfde als de overloop aan de overkant van de kunstgalerij. Hier hangen alleen andere schilderijen en zijn andere voorstellingen op de bovendeurstukken geschilderd dan op de overloop bij het herenappartement.

De overloop met Lijsbeth - The landing with Lijsbeth

De marmeren slaapkamer: (nr. 12)
De marmeren slaapkamer wordt soms ook wel de rode slaapkamer genoemd. De inrichting is nog vrijwel het originele Louis XIV decor uit de 17e eeuw. Het is geïnspireerd op het interieur van de Mercurius salon in Versailles en de ontwerpen van Daniël Marot. Alleen bestaat het marmer hier uit beschilderde houten panelen. De alkoof voor het bed is bekleed met wandtapijten. Het hemelbed zal worden bekleedt met groene zijde en is omringd met een verguld hek. De spiegeldeuren geven links toegang tot de kleedkamer en rechts tot de overloop.

Deze kamer is groter dan de blauwe slaapkamer en was oorspronkelijk voorbehouden voor belangrijke gasten als die blijven logeren. Nu is het, het domein van de vrouw des huizes. Lijsbeth Zonneschut heeft hier een klein spinet of een clavichord om te mussiceren

De marmeren slaapkamer - The marble bedroom

De kleedkamer: (nr. 13)
De kleedkamer is een kabinet dat bij de marmeren slaapkamer hoort. Hier Kleedt Lijsbeth zich om en poedert ze haar pruiken. Verder komt er bij de open haard een houten badkuip te staan zoals in de badkamer van Queen Caroline in Hampton Court Palace. Verder komt er een dagbed te staan waarop Lijsbeth overdag een schoonheidsslaapje kan doen als zij dit wil.

De kleedkamer - The dressing room

En tot slot de hele achtergevel met de deurtjes verwijderd. Zo zal het poppenhuis eruit zien als de achterzijde is geopend. Dat is het voor nu. Dank jullie wel voor jullie bezoek en tot de volgende post!

Huis ter Swinnendael in volle glorie - The house in full glory.


Sunday, 22 April 2018

Maquette: De vertrekken Bel-etage, the ground floor rooms

Allereerst wil ik jullie allemaal bedanken voor jullie interesse en reacties op mijn project. Verder een hartelijk welkom aan Elisabeth & Petrik als nieuwe volgers van mijn blog.

First I want to thank you all for your interest and response to my project. And also I want to give a warm welcome to Elisabeth and Petrik as new followers of my blog.

Na het souterrain is het nu de beurt aan de vertrekken op de bel-etage. Drie van deze vertrekken hebben jullie al gezien in mijn nieuwjaarspost. Inmiddels heb ik van de ontbrekende twee vertrekken, het trappenhuis en de schilderijengalerij ook de wanden uitgeprint en in elkaar gezet.

After the basement with the service rooms, we go upstairs to the main floor of the house. You may know three of the five rooms already If you have read my New Year's post. Now I present to you the entire first floor, including the Hall with grand staircase and the art gallery.

Een blik op de schilderijencollectie.
De vertrekken op de bel-etage zijn het meest publieke gedeelte van het huis. Hier worden in de zomermaanden gasten door de Zonneschuts ontvangen in de kunstgalerij, thee gedronken in de kleine salon, diners gegeven in de eetkamer, en kaart- of muziekavonden gehouden in de grote salon. De kamers op deze etage zijn groot, hoog en indrukwekkend. Ze moeten aan de bezoeker laten zien dat de familie Zonneschut welvarend en voornaam is. Maar sommigen zullen er misschien vooral hun ijdelheid en spilzucht in zien...

This floor is the most public part of the house. In these rooms the family entertain their guests in the summermonths when they reside at Huis ter Swinnendael. The Zonneschut family receive their guests in the painting gallery, drink tea with them in the small salon, give dinners in the diningroom, and hold card- ad music evenings in the large salon. The rooms on this floor are large, high and grand. Their objective is to show visitors the importance and wealth of the Zonneschut family. Although some will see in it the proof of their vanity and need for extravagance.

Van voor naar achteren.

En van achteren naar voren.

  Een groot verschil met het huis in Den haag, waar de familie het grootste deel van het jaar woont, is dat de kamers hier niet allemaal aan de laatste mode zijn aangepast. Sommigen hebben nog hun originele decor in de sobere barok uit de 17e eeuw, anderen zijn in een latere stijlperiode gerenoveerd. Maar hier, in 1806 zijn er wel al enkele meubels en voorwerpen in de modieuze empire stijl te vinden, maar geen hele kamers.

The large difference with the famiy home in The Hague, where they live the remainder of the year, is that in their summerhouse in the country ar hardly adapted to the latest fashion of the day. some rooms still have their original decor in a sober but somewhat heavy baroque style. Others have been renovated over the course of time and have a more rococo or Louis XVI infuence. But here, the house is situated in 1806, and there will be some pieces of furniture in the new and popular empire style, but not entire rooms.

Plattegrond van de bel-etage  

Op deze verdieping zijn 5 kamers te vinden. De  hal met het grote trappenhuis, de kleine salon, de grote Sael, de schilderijengalerij, en tot slot de eetkamer.

This floor consists of five rooms. The hall with the grand staircase, the small salon, the large salon or sael, the picture gallery and the diningroom.

De hal met het grote trappenhuis:
Kamer nr. 7: Wie via de brug de slotgracht oversteekt, betreed de monumentale hal met het grote trappenhuis. Dit vertrek omspant zowel de begane grond als de verdieping erboven en is van boven tot onder versierd met wit stucwerk. Tussen de pilasters zijn zogenoemde panelen 'en brunaille' aangebracht.  met helden uit de bijbel (de proeven van Samson) en klassieke mythologie (de werken van Hercules). Zij verbeelden bijvoorbeeld deugden als kracht, moed en standvastigheid. Dat was een boodschap die de bewoners van Huis ter Swinnendael graag op zichzelf van toepassing achtten.
(De originele schilderijen zijn van Maarten van Heemskerck. vier van hen bevinden zich in de collectie van het rijksmuseum)

Room nr. 7: Who crosses the moat over the bridge and enters the house, stels into the monumental hall with a double staircase. The room has a double height and is decorated from floor to ceiling (including the ceiling) in white ornamental stucco.
Between the pillasters on the long walls are panels decorated 'en brunaille' depicting heroes from the bible (the trials of samson), and classical mythology (the works of Hercules).  They symbolise virtues like strength, valor and fortitude. These were traits the inhabitants of Huis ter Swinnendael would like to call their own.
(The Original paintings (12 in total) are made by Maarten van Heemskerck, four of them are owned by het Rijksmuseum)


De gevels van de hal met dubbele trap opengeklapt.
Hiertussen hangen twee grote schilderijen in vergulde lijsten. Aan de rechterkant hangt een portret van de bouwheer van het huidige landhuis, Adriaan Zonneschut en zijn vrouw Carolina van Kempen kijken vanaf de eerste verdieping op iedereen neer die het huis betreedt of verlaat.
( Het echte schilderij is van de hand van Abraham van der Tempel en hangt in het Boymans van Beuningen Museum te Rotterdam.)

In between hangs two large paintings in guilded frames. On the right hand side hangs a portrait of Adriaan Zonneschut and his wife Carolina van Kempen who look down upon anyone who enters or leaves the house.
(The real painting is made by Abraham van der Tempel and hangs in the Boymans van Beuningen Museum in Rotterdam.)

Adriaan Zonneschut & Carolina van Kempen
Op de wand tegenover hen hangt een schilderij met de zeeslag bij Kijkduin. Dit was een belangrijke zeeslag in de 3e Nederlands-Engelse Zeeoorlog. Adriaan Zonneschut was naast koopman ook verbonden aan de admiraliteit van Rotterdam. Hij leverde twee van zijn koopvaardijschepen voor de vloot. Deze hal heeft als dubbelfunctie die van een monument voor de triomf van de Hollanders op de Engelsen en de rol van de familie daarin. Door de inrichting en de gebruikte symbolen is daarin de rol van de familie Zonneschut grovelijk overdreven. :-)

On the opposite wall hangs a painting depicting the seabattle od Kijkduin. This was fought in the 3d Dutch-English naval war. Adriaan Zonneschut was besides merchant also affiliated with the admiralty of Rotterdam. He had contributed two of his tradevessels for the Dutch fleet. (that was standard practice as their was no dutch national naval fleet in those days. a large part was contributed by Merchants who sometimes received an  honorary rank in return).
So this entrancehall doubles as a monument for the triumph of the Dutch over het english in that war and the role the family played in it. Naturally the role of the family is grossly exagerated. :-)

Het schilderij met de slag bij Kijkduin.
 De kleine salon:
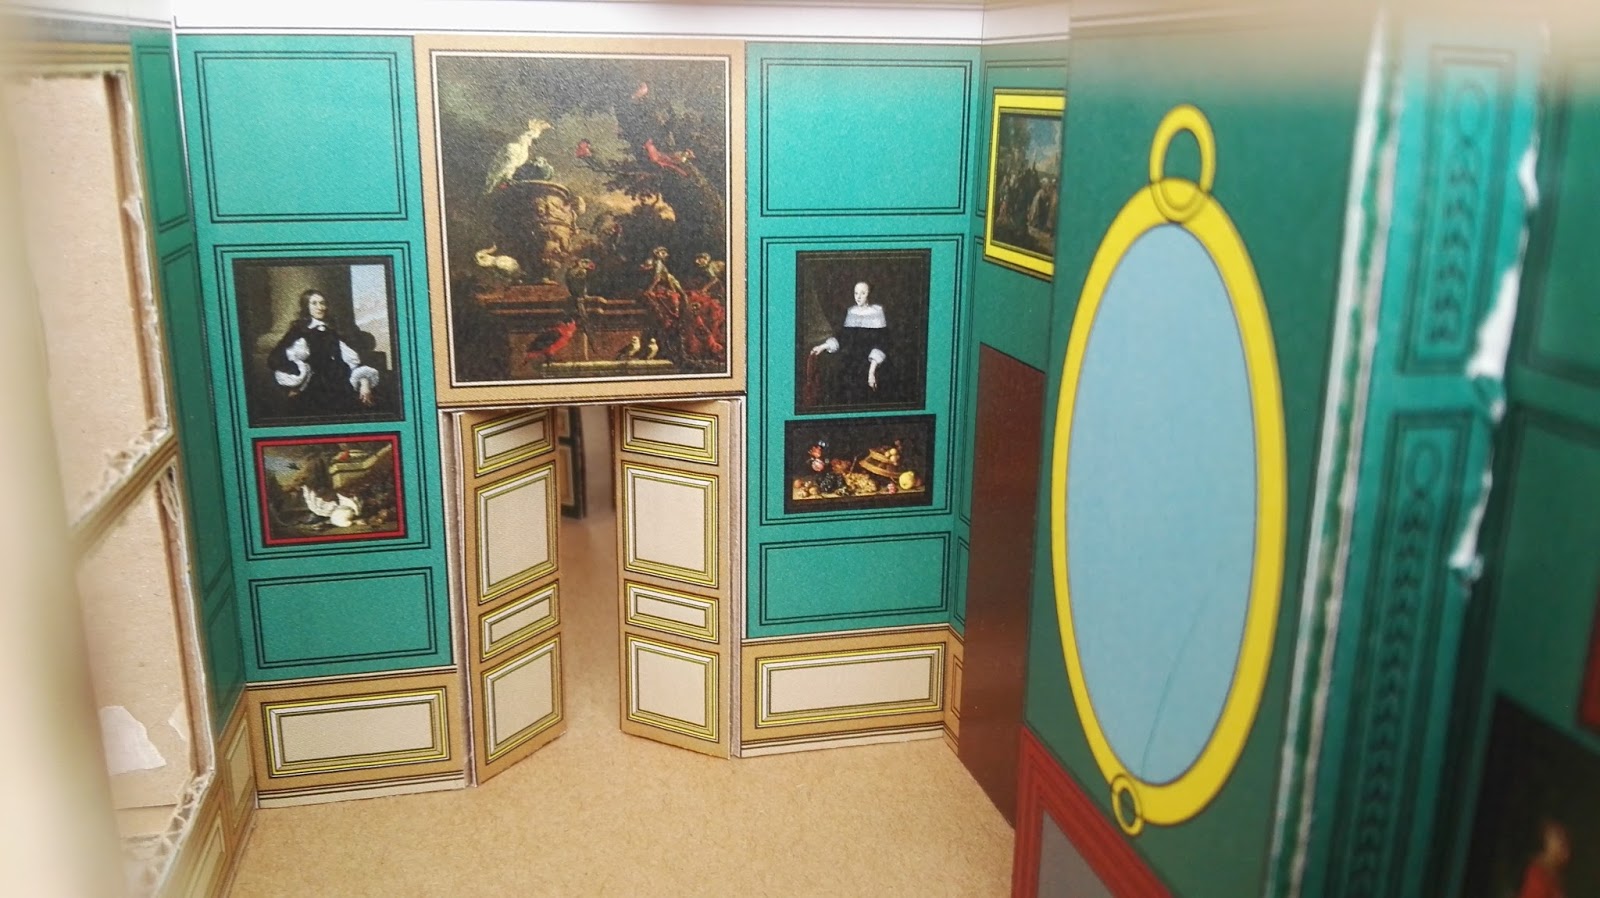
Kamer nr. 11:De Kleine Salon, zou gebruikt zijn voor het drinken van thee en het ontvangen van bezoek. De wanden worden bekleed met houten lambrisering en groen beschilderde wandpanelen. De vloer zal bekleed worden met een parket en het plafond wordt wit pleisterwerk met in het midden een medaillon met een plafondschildering. Dit interieur moet lijken op een origineel interieur uit de tijd dat het huis werd gebouwd in 1680 waar behalve de schilderijen en de meubels niet veel is veranderd.

Room nr. 11: The small or green drawingroom would have been used for drinking tea and receiving visitors. The walls will be clad in wooden panels. The floor will consist of wooden floorboards. The ceiling will be made of white plaster with in the center a ceilingpainting. I aim to create an interior which has not changed since (apart from paintings and furniture) the house was built in around 1680.

De kleine salon met een grote vergulde spiegel boven de open haard.

Het oorspronkelijke bovendeurstuk is nu vervangen door een schilderij met vogels van de hand van Hondecoeter.

De grote zaal of Sael:
Kamer nr. 9: De Grote Salon heeft ook zijn oorspronkelijke aankleding gehouden. Het is helemaal bekleed met houten panelen en pilasters die zijn versierd met verguldsel. De bovendeurstukken zijn een allegorie op de krijgskunst en op de schone kunsten. De schouw is geïnspireerd op de schouwen in paleis Het Loo. De grijze lambriseringen en schouw moet gemarmerd hout voorstellen. Dit wordt de grootste zaal in het huis en heeft daarom het rijkste interieur. Het plafond krijgt 5 plafondschilderingen. In het midden komt een paneel met een allegorische schildering en schilderingen van de vier seizoenen in de hoeken.

Room nr. 9: The large drawingroom has retained its original decor. The panels and pillasters will be decorated with gold leaf. The overdoor paintings depict allegories on the arts and on warfare. The chimneybreast is inspired by the ones you can see in Het Loo palace. This will be the largest and grandest room in the house and will therefor have the grandest decor. The ceiling will have 5 paintings. the central panel will be an allegorical painting and there will be four paintings of the four seasons in the corners.

De schouw in de grote salon. Met een schilderij van Carel Adriaansz Zonneschut en zijn familie.

De korte wand met twee schilderijen met koeien van Paulus Potter.
De schilderijengalerij:
Kamer nr. 8: Net als de hal beslaat de schilderijengalerij twee verdiepingen in hoogte.Het vertrek ligt midden in het huis en er zitten dan ook geen ramen in de muren die daglicht binnen kunnen laten. Het plafond van de galerij wordt om die reden voorzien van een lantaarn (een soort lichtkoepel zodat er toch daglicht naar binnen kan vallen. Dit waren dure en daarom juist populaire oplossingen om licht in ruimtes zonder buitenmuren te laten vallen. Vaak, zoals bij verschillende grachtenpanden in Amsterdam, zijn deze boven de trappenhuizen gebouwd. Echter heb ik in voor Huis ter Swinnendael de grote trap in de hal geplaatst (naar het voorbeeld in Kasteel Middachten). Daarom leek deze ruimte mij uitermate geschikt als schilderijengalerij.

 Room nr. 8: The picture gallery is a double height room, just like the entrance hall next to it. This gallery is the central room in Huis ter Swinnendael and therfore lacks windows in her walls to let in the daylight. For that reason the ceiling has a so called 'lantern' A light well which allows daylight to enter the room. These were expensive and therefor popular elements of the greater houses in the 17th and 18th century.  Often, like in canalhouses in Amsterdam they were built atop the grand starcase in a house, often being placed in the middel of a building. But since I placed the grand staircase in the Entrancehall (like in castle Middachten) I needed another use for this space. Hence the painting gallery.

18e eeuws Lantaarn in 'Van Stockum' te Den Haag

De wanden zijn in op 18e eeuwse wijze volgehangen met schilderijen. portretten, stillevens, landschappen en historische en Bijbelse taferelen.

De schilderijengalerij en een blik op de ondergelegen bediendenkamer

Een detail van de rechter wand met een doorkijkje naar de overloop op de eerste verdieping.

De eetkamer:
Kamer nr. 10: De eetkamer is rond 1770 gemoderniseerd. De wanden zijn bekleed met beschilderde behangsels met een Arcadisch landschap. De schilderingen die ik hier gebruik horen in het echt ook bij elkaar en zijn geschilderd door Jurriaan Andriessen. De schouw wordt geflankeerd door twee wandbuffetten die zilver en porselein bevatten. (daarvoor moet nog heel wat porselein en zilver verzameld worden) :-)
In de tegenoverliggende wand zitten twee "verborgen deuren in de wand.

Room nr. 10: The diningroom, which lies next to the small drawingroom has been modernised in around 1770. The interior is much lighter than its neigbour. he walls have been covered with painted panels which display an Arcadian landscape. The real panels have been painted by Jurriaan Andriessen in the 18th century and were intended to be placed in the same room. Left and right of the chimneybreast are two recessed cupboards which will house silver and porcelain. Cupboards like these can still be found in castles and houses of that era. They would be opened during dinners to show of the best pieces to ones guests. ( I stil have a lot of collecting to do to fill these cupboards) :-)
In the opposite wall there are two jib doors which would be used by the servants or give access to a cabinet.
De eetkamer me de twee verborgen deuren.

De wand met de open haard en de twee wandkasten. één met geopende deuren.


Sunday, 18 March 2018

Maquette: de dienstvertrekken in het souterrain, The downstairs service rooms

Allereerst wil ik mijn nieuwe volger, Janne, welkom heten en iedereen bedanken voor jullie reacties op mijn vorige post.

Iedereen die wel eens een landhuis of kasteel heeft bezocht, of televisieseries zoals 'Upstairs Downstairs' of 'Downton Abbey' heeft gekeken, weet dat het leven dat de eigenaren leefden niet mogelijk zou zijn geweest zonder voldoende personeel. Om het reilen en zeilen goed te laten verlopen beschikten voorname huizen, zoals Huis ter Swinnendael, over dienstvertrekken zoals keukens, voorraadkamers, stallen, werkplaatsen en wat al niet meer.

De stallen en werkplaatsen bevinden zich bij Huis ter Sinnendael in bijgebouwen die hier verder niet aan bod komen. Het souterrain van Huis ter Swinnendael is er volledig op gericht om het goede leven van de familie 'boven' mogelijk te maken.

Maquette van Huis ter Sinnendael. Souterrain + bel-etage
Op de plattegrond die ik voor het souterrain heb gemaakt bevinden zich zes vertrekken. Een  onder voorhuis (1),  een voorraadkamer(2), een morskeuken(3), een personeelskamer(4), een kookkeuken(5) en een rentmeesterskamer (6).
Verder komen er ook nog een linnenkamer, een bergzolder en slaapvertrekken voor het personeel, maar die zullen zich op de zolder bevinden.


De hal, of het onder voorhuis (1):
Hier is de personeelsingang. Hier worden goederen afgeleverd door een handelaar of tuinman, en wachten de pachters en andere bezoekers tot de rentmeester van het domein ze ontvangt in zijn werkkamer. Verder geeft het onder voorhuis toegang tot de voorraadkamer en via de houten wand tot het trappenhuis en de daarachter gelegen bediendenkamer.

Het onder voorhuis
De rentmeesterskamer (6):
In deze kamer wordt het reilen en zeilen van de economische kant van een landgoed geregeld. Hier bevind zich de boekhouding, de pachtcontracten en de geldkist. Geldtransacties vinden hier plaats en niet in het bovenhuis. Het is de meest gerieflijke en statige kamer van het souterrain.

De rentmeesterskamer

Binnenkijken door het venster in de zijwand
De voorraadkamer (2):
De voorraden groenten, boter, kaas, zout, vruchten en andere voedingsmiddelen worden hier bewaard. De wijn, de port en het bier worden in een met een hek afgesloten gedeelte van de voorraadkamer bewaard. Het hek is nog niet geplaatst op de onderstaande foto. Bij de deur ligt een grootboek waarin de huishoudster alle wijzigingen in voorraden noteert. De sleutels voor de deur van de voorraadkamer en de afgescheiden wijnkelder, houdt de vrouw des huizes altijd bij zich.

De voorraadkamer
Kookkeuken (5):
In grote huizen kwamen vaker meerdere keukens voor. Elk met zijn eigen gebruik. De kookkeuken of warme keuken is de plaats waar werd gekookt, gebakken en geroosterd. Deze keuken beschikt over een open haard, een fornuis en een broodbakoven. Er komen tafels en kasten met werkbladen.

De kookkeuken met links: de broodbakoven, in het midden het fornuis, en rechts de haard
De bediendenkamer (4):
Het personeelsvertrek is een soort huiskamer waar de huisbedienden samen eten en karweitjes opknappen. In de kastenwand zit een deur richting het trappenhuis en het onder voorhuis. Achter de andere deur zit een kast waar schoonmaakspullen worden bewaard. Dit vertrek ligt tussen de kookkeuken en de morskeuken in.

De bediendenkamer
Morskeuken (3):
De Morskeuken, ook wel koude keuken of spoelkeuken genoemd, ligt aan de andere zijde van de bediendenkamer. Hier wordt niet gekookt of gebakken. Hier word de vaat gewassen en koude gerechten bereidt, zoals bijvoorbeeld, kaas, geleien en desserts. Belangrijk hier is de aanwezigheid van de pomp en de gootsteen. In de kastenwand zitten kasten met glazendeuren waar serviesgoed in tin, aardewerk en porselein wordt bewaard. Het zilver en de pronkserviezen worden boven in de Eetkamer bewaard.

De morskeuken

Daarmee is de maquette of mock-up voor het souterrain compleet. Dat is het voor nu. Dank jullie wel voor jullie bezoek en tot de volgende post!

Huibrecht